Executive Committee:- There was a meeting of the Executive Committee on Wednesday 26th November 2025.
Relevant items discussed:-
Planning Committee: Despite our objection to the proposed redevelopment of the annexe to the rear of the White Hart Hotel. (Ref: SDNP/25/00496/FUL), the application was approved by the SDNPA’s Planning Committee.
Planning in Lewes. Without any prior consultation, the SDNPA has announced that the Contract with Lewes District Council to assess minor planning applications in Lewes will NOT BE RENEWED when the current contact ends on the 31st March 2026. On the 08th December, a letter was sent to Sion McGeever, (the CEO of the South Downs National Park), expressing the Society’s dissatisfaction at the way Planning in Lewes is being handled by the park authority.
Decisions: From 11/11/25 to 27/11/25:
The following SNPA decisions were available online:
SDNP/25/02763/FUL: Southdown Sports Club, Cockshut Road: Creation of 2no padel courts and the re-siting of 2no tennis courts together with floodlighting. Approved.
SDNP/25/02990/HOUS: 9 Caburn Crescent: Hip-to-cable roof extension with rear dormer and loft conversion (Amended Plans). Approved.
SDNP/25/03228/HOUS: Fairlight, Cuilfail: Conversion from 3no bed bungalow to 5no bed house with erection of new storey. Approved.
New Planning Applications:
The Committee examined the following applications and had no observations to make:
SDNP/25/02917/FUL: 17 Tanners Brook:
Installation of solar panels to rear roof of property.
SDNP/25/04113/HOUS: 43 New Road:
Roof lights to front rear slope with a rear dormer.
SDNP/25/04402/HOUS: 132 South Street:
Replacement of existing white upvc windows and rear doors with black aluminium framed doors and windows, and erection of clay tiled roof canopy along the rear elevation.
Lewes and its local communities continue to be a hugely important part of the National Park since its creation 15 years ago and planning is at the heart of ensuring the area’s continued vibrancy and prosperity.
During that time some planning work has been delivered on the National Park Authority’s behalf by Lewes District Council as part of a “Host Authority” contract and a number of successes have been achieved, including strong neighbourhood planning, much-needed affordable homes and the creation of new wildlife havens.
We have more recently been engaging and working more closely with the groups which represent the Town, including the Town Council, to help shape the future of the Local Plan and how it can continue to support this important town in the National Park. We also joined the Lewes Floods 25th Anniversary events to remember and learn from these devastating floods. We look forward to continuing these relationships and working together to deliver for Lewes.
In that vein and by mutual agreement the current contract with Lewes District Council is coming to an end on 31 March 2026, giving us the next five months to work together on a smooth and efficient transfer.
As the largest settlement in the National Park, we’re looking at the potential of an area for the team to work from in Lewes to deliver this planning work.
We’re aware of the unique nature of planning issues in and around Lewes and the interest they can generate. We’re keen to ensure that planning delivers the best results for the people of Lewes and the National Park, having regard to the Local Plan and Neighbourhood Plan.
The SDNPA planning teams deal with applications across the whole of the National Park and six of the districts’ entire planning workload are already handled by the National Park Authority. For more information see www.southdowns.gov.uk/planning-process/
Representations made on planning applications following the meeting of the Planning Committee held on the 1st October 2025
Executive Committee:- There was a meeting of the Executive Committee on Wednesday 24th September 2025.
Relevant items discussed:-
1)The North Street Quarter. It is understood that the section 106 Agreement has still yet to be signed.
2) Lewes Bus Station: The Town Council has been advised not to proceed with the judicial review. However, members of the Town Council are now looking more closely at the archaeological assessments from the site, and have agreed to set up a working party to consider the matter further.
3) Eastgate Wharf: No further news to date.
4) There was an initial meeting of the “Lewes Planning Group” on the 17th September to discuss the forthcoming meeting with the SDNPA on the 22nd October. The Executive Committee expressed some concern about the representation, authority, validity and usefulness of the group.
5) Decisions 01/09/25 to 25/09/25:- The following SNPA decisions were available online:
SDNP/25/02767/HOUS: 13 Winterbourne Close: Loft conversion including flat roofed dormer to rear and side hip to gable conversion.
The Friends of Lewes object to this proposal to remove the hipped roof from this semi-detached house, as the loss of the existing hipped roof would disturb the symmetry of this pair of houses, and would have a detrimental visual impact on the streetscape. Furthermore, the design and size of the rear dormer would be contrary to the agreed SDNPA Design Guidance for the construction of dormers within existing pitched roofs.
SDNF/25/03557/HOUS: 43 Morris Road: Installation of new dormer to roof slope.
The Friends of Lewes object to this proposal to construct a full width flat roofed dormer on the rear roof slope of this house as it would have a detrimental visual impact on the streetscape. Furthermore, the design and size of the rear dormer would be contrary to the agreed SDNPA Design Guidance on the construction of dormers within existing pitched roofs. (On a point of detail, it should be noted that the proposed side elevation is incorrectly drawn, as the side of the proposed dormer would not be setback from the side wall of the existing house).
SDNP/25/03646/FUL: 52 Southover High Street: Change of use of existing museum store building (Use Class F1(c) to a creative/creative arts studio (use class E (c) (iii) with fenestration and internal alterations and retrospective permission for new internal services.
The Friends of Lewes strongly support this planning application, as the Society considers that the proposal would enable this building to be used for community use, which would both complement and enhance the adjacent Grade II*Listed Anne of Cleves House.
The Committee examined the following applications and had no observations to make:
Representations made on planning applications following the meeting of the Planning Committee held on the 6th August 2025
Decisions: The following SDNPA decisions are available online:
None of the Planning Applications, which the Society had responded to, were included in this month’s SDPNA decisions.
New Planning Applications:-
SDNP/25/02415/FUL: 10 South Way: Astley House, Spital Road: Demolition of the vacant building and the construction of 27 residential dwellings with associated landscaping, on-sit car parking and access from / to Spital Road.
The Friends of Lewes object to this proposal, as the Society considers that this amended scheme to be inferior to the 2021 scheme, which was refused and the subsequent planning appeal dismissed. While the overall layout was considered acceptable, (with terrace housing facing both Spital and De Montford Road and a taller block of flats punctuating the Neville Road corner), the building design of both the houses and the terrace housing suffer from bland/ uninspiring elevations. The block of flats also has an untidy/fussy roof profile that inelegantly punctuates the Neville Road junction.
Consequently the Society considers that this scheme will have a negative impact upon the streetscape of the Conservation Area.
The Society also had the following more detailed concerns with the scheme:
The sub division of the rear courtyard arrangement neither delivers usable communal space or sufficient private realm. It would be better simply divided into private gardens with front access to parking only.
The narrow twittens were also questioned from a personal security perspective as they are narrow and inadequately overlooked. They are also unnecessary for connectivity as there is an existing alley further down the road.
There is insufficient bin provision and this needs to be integrated as part of the individual houses.
The three houses on the east end of De Montford Road can only be accessed from the rear. This is a poor arrangement for security/community safety reasons and the houses consequently fail to adequately address the street.
The render treatment of the terrace houses was questioned because of its poor weathering properties and because it is atypical for Lewes. A variation of the brick type would be a more appropriate approach.
The vehicular entrance of the car park appears constrained with poor sight lines for pedestrians along the footway.
While the dead ground floor of the block of flats was considered unfortunate, it was accepted this was a necessary evil that is required to discreetly accommodate the car parking.
SDNP/25/01441/LDE: 46 Spences Lane: Use of property as two separate flats since 2015.The Friends of Lewes object to this proposal because the property is within Flood Zone 3, which flooded badly in 2000. Contrary to planning requirements, there is no Flood Risk Assessment for this application and new sleeping accommodation should not be granted approval in the flood plain.
SDNP/25/02551/FUL: Aldi House, Brooks Road: Demolition of four industrial units and part demolition of the food store for the construction of an extension to the food store with car and cycle parking and associated works.
The Friends of Lewes were concerned about the over-provision of supermarkets (and the consequent traffic generation), but agreed this was a better option than the proposed new Lidl store. While the Society agreed that the proposed elevations were a slight improvement upon the existing facade, the Society opposed the loss of two established trees on the prominent south east corner (adjacent to the roundabout) to accommodate two family sized parking spaces; it was felt this green edge needed to be retained to soften the otherwise mostly hard edged environment in the surrounding area. The loss of the trees should be easily avoidable by swapping the parking spaces around and retaining the existing standard spaces on the front boundary.
The Committee examined the following applications and had no observations to make:
SDNP/25/02551/FUL: Aldi House, Brooks Road.
Demolition of four existing industrial units and part demolition of the food store for the construction of an extension to the food store with car and cycle parking, landscaping and associated works.
SDNP/25/02126/ADV: Town Hall, High Street.
Flying of the following flags from flagpole; Progressive Pride Flag (first and last day of February, first Friday, Saturday and Sunday of August). Black History Month Flag (first and last day of October) and White Ribbon Flag (flown for 16 days starting November 25th).
SDNP/25/02460/NMA: 14 Middle Way.
Non-material Amendment to Planning Approval SDNP/24/05083/HOUS to include changing from brick to wood cladding to rear extension, changing from double glazed windows and doors to triple glazed and a change in materials from zinc cladding to dark grey envirotiles to the ground floor extension.
SDNP/25/02548/LIS: 25 Sun Street.
Replacement of 3no rear timber sash windows.
SDNP/25/02612/HOUS: 5 Lodge Close.
Infill of existing lean-to porch.
SDNP/25/02687/LDP: 35 Winterbourne Close.
Erection of single storey rear extension.
SDNP/25/02688/HOUS: 50B St Anne’s Crescent.
Erection of driveway to provide 1no parking space and bin and cycle storage.
SDNP/25/02745/HOUS & 02746/LIS: 13 Keere Street.
Demolition and replacement of outdoor WC and erection of writing studio to rear of garden.
SDNP/25/02761/HOUS: 27 St Swithun’s Terrace.
Replacement of 2no windows to rear.
SDNP/25/02771/HOUS: 32 Caburn Crescent.
Conversion of garage to bedroom with bay window, open sided porch and steps.
SDNP/25/02822/TEL: Land opposite 45 The Avenue.
Installation of 1no 9m light pole.
SDNP/25/02825/HOUS & 02826/LIS: 2 Sun Street.
Erection of single storey rear extension to accommodate downstairs toilet and internal alterations such as removal of ensuite and replacement with dressing area and alterations to first floor bathroom to enable provision of a shower.
SDNP/25/02874/LDP: 1 Hamsey Crescent.
Erection of single storey rear extension.
SDNP/25/02883/LIS: 25 Abinger Place.
Partial removal of existing partition to create ensuite to master bedroom and blocking up of existing doorway.
SDNP/25/02884/HOUS: 20 Hillyfield.
Erection of loft conversion with rear dormer window and 2no rooflights to front rooflsope and 1no rooflight to rear roofslope.
SDNP/25/02912/HOUS: 6 De Montfort Terrace.
Installation of an air source heat pump to the rear.
SDNP/25/02930/HOUS: 30 South Way.
Proposed front platform to be raised over 300mm
SDNP/25/02939/LIS: 34-35 Flat 1 High Street.
Repair roof coverings to flat and pitched roofs, and external repairs decorations to match existing exterior.
Representations made on planning applications following the meeting of the Planning Committee held on 2nd July 2025
Decisions: The following SDNPA decisions are available online:
SDNP/25/00511/FUL: Spring Barn Farm, Kingston Road. Installation of 2 no. shepherds’ huts for holiday accommodation. Approved.
SDNP/25/00728/HOUS: Demolition of existing garage, porch, and front chimney stack, alterations to existing window openings and replacement windows, loft conversion, including new dormer windows, new porch and internal alterations, new double garage and gym with a new access driveway and new landscaping (Amended Plans). Approved.
New Planning Applications:-
SDNP/25/02085/OUT: 10 South Way: Demolition of existing bungalow and erection of 3 houses.
The Friends of Lewes object to this proposal, as the Society considers that the use of an Outline Planning Application is inappropriate for this small site, as a key consideration will be the design of the proposed dwellings, which would be reserved. The suggested layout of the three proposed houses would appear to be overdevelopment, as the three houses are narrow fronted and so close together that there would appear like a terrace, which will look alien to the street that is characterised by wide-fronted houses with low eaves, located within mature trees.
The Society also considers that the two trees of high quality and one of moderate quality, that have been identified in the tree protection plan, may be compromised by the development and there may be a need for additional hard surface areas.
SDNP/25/02158/ADV: 219 High Street: Replacement of 1no non-illuminated fascia to front.
The Friends of Lewes object to this proposal, and fully supports the comments made by the Conservation Officer regarding the unsuitability of the proposed design at this location.
The Society notes that although the proposed design is very similar to the current shop frontage, the Friends of Lewes strongly objected to this approach in 2016.
The Society endorses the Conservation Officer’s recommendation that it would be useful to refer to the planning advice note “Shopfronts in Lewes, published in September 2016 and revised in November 2024” for guidance, which can be downloaded on http://www.friends-of-lewes.org.uk.
The Committee examined the following applications and had no observations to make:
SDNP/25/01415/HOUS: 6 Grange Road
Demolition of existing lower ground floor extension and replacement with a new extension
SDNP/25/02089/HOUS: 41 Fitzjohns Road
Erection of loft extension with rear dormer and installation of 2no rooflights, replacement of existing conservatory with new conservatory and installation of window to rear gable end
SDNP/25/02147/NMA: 1 Hamsey Crescent
Non-Material Amendment to Planning Approval SDNP/24/01895/HOUS to include changing from solar film to solar panel tiles on roof, and removal of rendering on first floor level
SDNP/25/02256/HOUS: 41 Montacute Road
Erection of single storey rear extension and external garage
SDNP/25/02373/HOUS: 16 Chapel Hill
Replacement of 5no double glazed timber sash windows to front and rear.
SDNP/25/02382/LIS: Southover Grange, Southover High Street
Repairs to water damaged areas including internal repairs to paintwork, window frames and timber cladding and external repairs including lime mortar, stonework, lead flashing and rain water pipes.
SDNP/25/02476/HOUS: 2 Monks Lane
Single storey rear extension with front and rear window alterations.
SDNP/25/02611/LIS: 26A Station Street
Amendment to Planning Approval SDNP/23/05098/LIS to include the addition of single entrance to hall with a path and railing, replacement of window with sliding sash window and installation of 5no solar panels to south facing roof slope. Internal amendments to include the addition of another bedroom/home office to flat 2 and replacement of disabled wc in community hall with standard wc.
SDNP/25/02617/TEL: Land adjacent to 1 Mildmay Road
Representations made on planning applications following the meeting of the Planning Committee held on 4th June 2025
Decisions: The following SDNPA decisions are available online:
SDNP/25/00630/FUL: Change of use of lower ground floor unit from financial and professional services use (Class E(c) (ii), to a 1 bed residential flat (Class C3). 78 High Street. Refused.
New Planning Applications:-
SDNP/25/01871/FUL: Land East of Brooks Road. Demolition of existing buildings and redevelopment to provide Class E foodstore with ancillary parking, access and landscaping.
The Friends of Lewes object to this proposal for the following reasons:-
(1) From a townscape context, the Society considers that this proposal by Lidl Great Britain Ltd would be an inappropriate form of development at this important location, at a ‘gateway’ to the historic town of Lewes.
(2) The South Elevation of the proposed building would present a long and completely ‘blank façade’ to Phoenix Causeway, with only low level shrub planting along the frontage of the site, which would be insufficient to screen the building.
(3) The pedestrian entrance to the proposed development is indicated from Brooks Road, but this is unlikely to be acceptable in the absence of a pedestrian crossing across Brooks Road.
(4) In terms of the proposed use of the site, the Society has concerns about the both the need for a fourth supermarket in Lewes at this location, immediately adjacent to both Tesco and Aldi, and in terms of food security within the flood plain.
(5) The Society is also concerned about whether Brooks Road, and in particular the existing roundabout serving the Tesco supermarket, would be able to cope with the additional traffic that would be generated by the proposed development.
(6) It would be desirable to encourage increased patronage of the range of existing shops within the town centre, and the Society is also concerned that this proposal is unlikely to achieve this objective, although it would be beneficial if shoppers could park for three hours on this site, which is the case on the nearby Tesco car park.
(7) With regard to the large areas of hard surfaces proposed in the redevelopment of this site, it would be essential to provide suitable measures to contain all surface water drainage, particularly at the east end of the site, where there has been repeated surface water flooding after intensive summer rain.
(8) In terms of encouraging better sustainable forms of development within Lewes, the Society considers that the proposed demolition of all the existing buildings on this site to be most regrettable, and would like to suggest that there may be scope for the more contemporary buildings on the site to be retained, and converted as part of a mixed use development.
(9) Alternatively, it could be argued that the removal of all the existing buildings, whilst regrettable from a sustainability perspective, could result in a better overall use of the site, providing an opportunity for a comprehensive mixed use development, which could provide clear land use benefits and architectural enhancements to the wider townscape at this significant gateway location.
SDNP/25/01502/HOUS: 1 Barn Road: Section 73A retrospective construction of timber outbuilding and alteration to boundary fence to provide gated access.
The Friends of Lewes object to this proposal to retain a timber building, erected without planning permission, with an altered boundary fence, and the installation of a gated access.
In addition, a tarmacked vehicular access across the large grass verge to the west of the property has been constructed, together with a dropped kerb to the carriageway, which has not been included within the description of the proposed works and is outside the curtilage of the application site indicated with a red line.
The Society therefore recommends that the timber outbuilding should be removed at the earliest opportunity, the gate removed and the boundary fence re-instated to its original height. In addition, the vehicular access across the large grass verge should be removed and the grass re-instated, in order to restore the overall appearance of the street scene at this location.
SDNP/25/01772/HOUS: 17 Tanners Brook: Erection of single storey garden room.
The Friends of Lewes appreciate that this proposal is within an area that is liable to flood, and that certain measures have been made to raise the proposed structure in order to minimise any future water damage. However, the Society would like to recommend that if the application is supported, that a planning condition be added limiting the use of the structure as a garden room only with no sleeping accommodation.
SDNP/25/01783/HOUS: 51 St Annes Crescent: Replacement of garden wall/hedge to widen driveway and the extension driveway with block paving, removal of rear extension to south elevation and replacement with new single storey extension with roof lantern. Installation of chimney stack ion the same position of original, replacement of slimline double glazing to upper ground floor conservatory, increase in window height of 2no rear windows to be full height. Replacement of garden stairs with cast iron spiral staircase with existing door moved to upper ground floor conservatory. External alterations such as the installation of 2no air sourced heat pumps to rear, installation of soil vent pipe to side and the installation of an electric vehicle charging point to side wall rear driveway.
The Friends of Lewes specifically object to the “Replacement of garden wall/hedge to widen the driveway and the extension driveway with block paving” for the following reasons:-
(1) The existing wall and hedge of this semi-detached property, together with the attached property, 52 St Annes Crescent, make an important contribution to the overall quality of the streetscene within the Conservation Area, having similar narrow parking spaces and extensive hedges fronting St Annes Crescent.
(2) The loss of the existing hedge and the widening of the existing driveway, would have a detrimental impact on the quality of the streetscene.
(3) In more detail, if the drawing of the “Existing Front Elevation” is compared to the drawing of the “Proposed Front Elevation” the length of the existing hedge would be reduced by over 2metres and the width of the drive increased by over 2metres, which would be a significant change.
(4) With reference to the proposed change of surface on the drive, whilst the removal of the existing concrete is to be welcomed, the proposed “herringbone brick paving” is not considered to be an acceptable surface. The Society recommends that a more porous surface should be provided, together with other drainage measures to address surface water run-off, should they be required.
SDNP/25/01671/FUL: Eastgate Wharf: Demolition of existing buildings and construction of mixed-use development comprising 74 dwellings (Class C3), ground floor commercial space (Class E), with associated landscaping, parking, access alterations, and public realm.
Whilst the Friends of Lewes welcome the proposed redevelopment of this important site fronting the River Ouse in the centre of Lewes, the Society is not yet able to support this proposal for the following reasons:-
(1) The Society is aware of the objection by the Environment Agency, and would support the need for a Flood Risk Assessment to be submitted by the applicant.
(2) The proposed scheme by Cayuga Developments illustrates a number of interesting architectural elements and areas of good quality public realm, which would link the town centre to the River Ouse, and would be a great improvement on the existing car park and the abandoned timber warehouse.
(3) However, the Society suggests that certain aspects of the proposed scheme require further consideration and include the following concerns:-
(a) Whilst it is appreciated that the small groups of buildings of different styles would result in more variety being provided, the Society considers that the current scheme is too fussy and should be simplified.
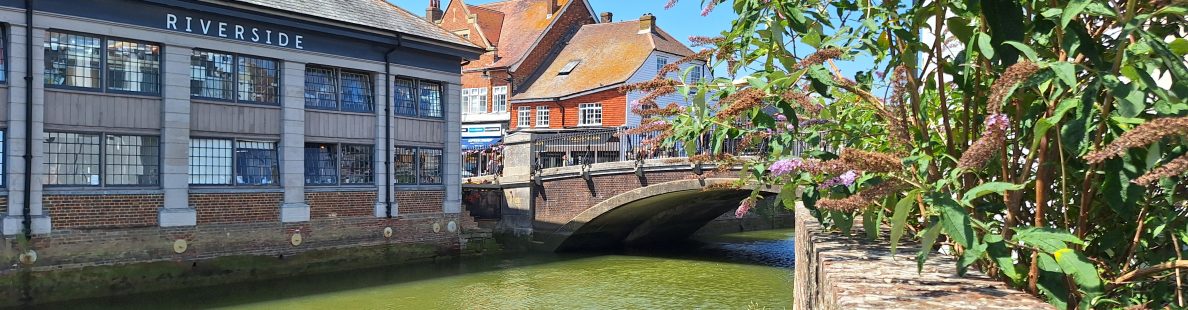
(b) Of particular townscape importance is the scale of the proposed development fronting the River Ouse, as the site forms part of the ‘gateway to Lewes’, and will be very visible from both the Phoenix Causeway and from the tow path on the eastern side of the river. (c) In this respect, it is suggested that the scale and range of the existing buildings fronting the river south of Cliffe Bridge, namely the Riverside, Vipers Wharf, Falcon Wharf and the former Strickland Warehouse establish an interesting precedent to the scale of development that would be suitable for this site.
(c) In this respect, it is suggested that the scale and range of the existing buildings fronting the river south of Cliffe Bridge, namely the Riverside, Vipers Wharf, Falcon Wharf and the former Strickland Warehouse establish an interesting precedent to the scale of development that would be suitable for this site.
(d) It is therefore recommended that the proposed development should be limited to a maximum of four storeys, in order to be sympathetic in scale to the wider setting along the river frontage between the Phoenix Causeway and Cliffe Bridge.
(e) It is considered essential to visually integrate the upper floors with the ground floor, rather than have a change of structure above ground floor level, but it is appreciated that this approach would be difficult to achieve in the absence of an agreed FRA, (flood risk assessment).
(f) Providing a ‘live frontage’, with commercial units fronting the River Ouse at ground level is considered to be essential, in order to cater for increased pedestrian flows in the future, when the riverside walkway is linked to the North Street Quarter site under the Phoenix Causeway.
(g) There is a need to ensure that the riverside walkway can be linked in the future to Cliffe High Street, in the vicinity of Cliffe Bridge.
(5) With specific reference to the “Townscape and Visual Appraisal” documents and in particular the colour coded outlines of the proposed development in Part 2, the images on pages 6,7, 33 & 34 are not only inaccurate, but very misleading and should be corrected.
(6) As a pre-requisite for redeveloping this site, the Society also suggests that it is essential that the local planning authority needs to identify an alternative location for public car parking to replace the existing car parking provision on this site.
(7) The Society recommends that there is a need to considerably reduce the overall number of car parking spaces on this site, as the majority of future residents would not be expected to own a car at this town centre location. Indeed, there is already more than one example of a basement car park being grossly underused in a relatively recent redevelopments in the town centre.
(8) Although not included within the proposed site boundary, the Society considers that it would be essential for the Highway Authority to provide a right hand turn at the top of the existing exit ramp at its junction with the Phoenix Causeway, in order to allow motorists to avoid having to circulate within the town centre, or worse still to use Cliffe High Street as an exit from the town centre.
(9) The near continuous discharge of untreated sewage from the Southern Water, Ham Lane (Lewes) sewage pumping station, shows that the public sewage system in Lewes is broken, and requires substantial major works so that it has capacity to retain, and pass forward all flows for treatment at the Newhaven Sewage Treatment Works. An independent review into sewer capacity needs to confirm that additional homes will not cause further discharges of untreated sewage to the River Ouse.
(10) The Society therefore recommends that no new housing developments in Lewes should be implemented until these works have been completed.
The Committee examined the following applications and had no observations to make:
SDNP/25/01400/HOUS: 14 Fisher Street
Removal of plain clay tiles and replacement with natural slate, including 2no dormers to rear slope and 3no roof lights to front. Removal and replacement of rear outshot roof and demolition of chimney breast and stack, raising of eaves and re-slating of roof to match main roof, including 4no roof lights. Demolition of bathroom and WC to the rear of outshot and replacement with extension to create a day room.
SDNP/25/01409/HOUS: 3 Cockshut Road
Erection of single storey ground floor side extension and front porch, conversion of flat roof to dual pitched roof, replacement of windows throughout and installation of solar panels to south facing roof slope.
SDNP/25/01912/HOUS: 3 Mount Pleasant
Installation of 2no roof lights to rear roof.
SDNP/25/01936/HOUS: 67A Houndean Rise
Installation of cladding to first floor exterior.
SDNP/25/01991/FUL & 01992/LIS: 141 High Street
Lowering height of flat roof and installation of mechanically opening roof light.
SDNP/25/02048/NMA: 102 Prince Edwards Road
Non-Material Amendment to Planning Approval SDNP/21/00113/HOUS to include changing from a two storey side and single storey rear extension to a 1.5 storey side extension only and reduction in height of this extension
SDNP/25/02058/HOUS: 7 Offham Road
Erection of single-storey rear extension, raising height of existing side extension, installation of 2no. rooflights at front and 1no. at rear elevations, including alterations to fenestration and landscaping.
Representations made on planning applications following the meeting of the Planning Committee held on 7th May 2025
Decisions: The following SDNPA decisions are available online:
SDNP/25/02973/FUL: Former Bus Station, Eastgate Street. Demolition of existing buildings and construction of mixed-use development comprising 3 houses (Class C3), 32 self-contained flats (Class C3) and 198m2 of ground floor commercial space (Class E), with associated access alterations, landscaping and parking. (Amended plans and additional documents). Approved.
SDNP/25/04404/FUL: 99 Western Road. Alterations to and conversion of existing commercial building to 1×4 bedroom dwelling house and alterations to fenestration. Approved.
New Planning Applications:-
SDNP/25/00011/FUL: Tescos Supermarket Brooks Road. Installation of Timpson Pod with steps for access and 8no Ramraid 1m high bollards.
The Friends of Lewes object to this proposal for the following reasons:-
(1) The siting of this proposed pod and associated bollards so close to the main entrance to the supermarket, which is located in a very congested area, with a combination of pedestrians, shopping trolleys, taxis and vehicles trying to park or to depart from the site.
(2) To the loss of car parking spaces so close to the main entrance to the supermarket.
(3) The ‘box like’ appearance of the proposed ‘pod’, with a blank rear façade facing the river Ouse, which would be clearly visible in the wider context.
(4) Furthermore, the Society considers that this use would be better accommodated within the supermarket.
(5) The Society is also concerned that if approved, this application could establish a precedent for further ‘pods’ to be proposed on other locations within the curtilage of the Tesco car park.
The Committee examined the following applications and had no observations to make:
SDNP/25/00478/HOUS: 7 The Avenue
Replacement of 13no windows to front elevation from single glazed to double glazed sashes.
SDNP/25/00535/FUL: 5 Mount Harry Road
Change of use from Class E (a) Display or retail sale of goods, other than hot food to E (b) Sale of food and drink for consumption on the premises and installation of extractor fan to rear façade.
SDNP/25/00598/LIS & 00618/HOUS: 1 Little East Street
Erection of two storey rear extension and repairs and renovation of walls and roof.
SDNP/25/01263/HOUS: 8 Caburn Crescent
Erection of single storey garden studio at rear of garden.
SDNP/25/01291/HOUS: 32 Hayward Road
Single storey rear extension and addition of door to side elevation
SDNP/25/01337/HOUS: 15 Hereward Way
Creation of rear dormer and addition of 1no. rooflight to front and 1no. window to side elevation.
SDNP/25/01368/LDP: 23 Hereward Way
Erection of single-storey rear extension.
SDNP/25/01377/HOUS: 8 Churchill Road
Erection of single-storey rear extension, addition of 1no. rooflight to existing side extension, new canopy porch and permeable paving to the front.
SDNP/25/01378/LDP: 48 Highdown Road
Removal of conservatory and interior and exterior alterations such as replacement of front facing window and replacement of sliding patio doors with single door and window unit.
SDNP/25/01391/HOUS: 1 De Warrenne Road
Erection of single storey side and rear extension, pitch roof over existing garage and external alterations such as modifications to existing windows and installation of new windows
SDNP/25/01410/NMA: Fairview, 13 Hill Road
Non-Material Amendment to Planning Approval. Non-Material Amendment to Planning Approval SDNP/22/04181/FUL to include reduction in size of garage, amendment to front door design and increase in flue height.
SDNP/25/01462/LIS: 17 High Street
Removal of part of internal wall to form new access to room of existing corridor.
SDNP/25/01492/HOUS: 14 Keere Street
Replace existing rear first floor bay window with a triple-glazed casement window, an area of infill brick wall below and an external air source heat pump.
SDNP/25/01527/LIS: Lewes Railway Station, Station Road
Removal of the waiting shelters to the London End of Platforms 1 and 2 and replacement with new heritage style shelters.
SDNP/25/01538/HOUS & SDNP/25/01539/LIS: 26 Station Street
Erection of new rear sloped roof over existing structure, replacement ground floor front windows, rear roof lights and internal alterations.
SDNP/25/01583/NMA: 21 The Avenue
Non Material Amendment to Planning Approval SDNP/24/03215/HOUS to include installation of 3 centre casement windows in place of large glazed unit.
SDNP/25/01613/NMA: Knowlands, St Martin’s Lane
Non-Material Amendment to Planning Approval SDNP/24/02594/HOUS to include the demolition of chimney, installation of 2no chimney flues serving wood burners to north and south pitch roofs, reinstatement of north windows, rebuilding of parts of east and north boundary wall along with inserting timber courtyard doors between boundary walls.
SDNP/25/01614/CND: Knowlands, St Martin’s Lane
Removal of Conditions 4 (no rooflights, windows etc to be added without permission) and 5 (no buildings, structures or works to be erected without permission) and variation of Condition 8 (obscure glazing to new window on easterly elevation and positioning and opening of this window) related to Planning Approval SDNP/24/02594/HOUS. Conditions 4 and 5 are covered by a previously submitted Non-Material Amendment application and C8 to be varied so that the window should be top hung as a single casement window with a limiting casement stay.
SDNP/25/01653/HOUS: 41 Hereward Way
Loft conversion including the installation of a rear dormer.